

About the author : Melbourne Stairs

Planning your custom staircase in Melbourne takes more than just picking a style. You need to think about materials, compliance with NCC and BCA standards, and clear timelines that fit your project. Getting these details right from the start helps you brief confidently and avoid costly delays. Keep reading to learn what matters before you begin your custom staircase Melbourne journey and how to make the process smooth and rewarding.
Understanding Melbourne Staircase Compliance
When planning your custom staircase in Melbourne, understanding compliance is crucial. This ensures your design meets all safety and regulatory requirements, keeping the process smooth and hassle-free.
Navigating NCC/BCA Standards
Compliance with the NCC and BCA standards is essential for all staircases. These standards regulate the height, depth, and spacing of steps, as well as handrail and balustrade specifications. By adhering to these guidelines, you ensure your staircase is safe and legal. A Registered Building Practitioner will guide you through these requirements, making sure every detail aligns with the regulations. It’s not just about ticking boxes; it’s about creating a safe and functional structure for your home. Most people think it’s complicated, but with expert help, it’s straightforward and manageable.
Ensuring Safety and Durability
Safety and durability go hand in hand when designing a staircase. The choice of materials and construction methods plays a pivotal role in meeting these goals. Opting for high-quality materials like Victorian Ash, Spotted Gum, or steel can enhance both the safety and longevity of your staircase. Each material offers unique benefits: timber provides a warm, classic look, while steel ensures modernity and strength. The longer you wait to decide, the more you risk delays, so it’s vital to choose wisely early on. Remember, a well-built staircase not only meets standards but also stands the test of time.
Choosing the Perfect Materials

Selecting the right materials for your staircase is more than an aesthetic decision; it impacts durability, cost, and compliance. Let’s explore the options available to you.
Timber Stairs: Victorian Ash, Spotted Gum, and American Oak
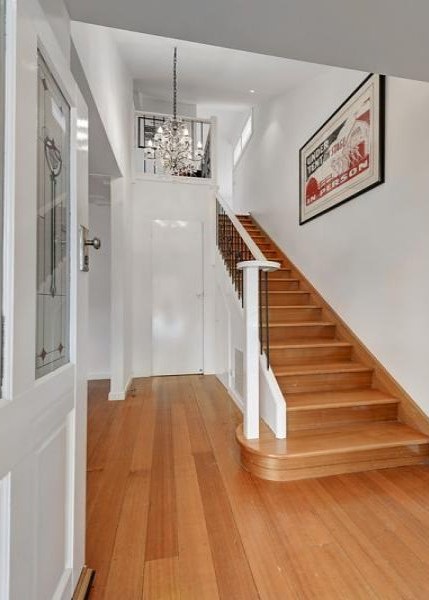
Timber is a popular choice for its timeless appeal and versatility. Victorian Ash, Spotted Gum, and American Oak are renowned for their strength and beauty. Victorian Ash offers a light, contemporary feel, making it perfect for modern interiors. Spotted Gum, with its rich, dark tones, brings warmth and depth to any space, while American Oak provides a classic, elegant touch ideal for traditional homes. Each type of timber has its own character and colour variations, ensuring your staircase is as unique as your home. Don’t just choose what looks good; consider how each material will complement your overall design.
Exploring Steel Spine and Floating Designs
For those seeking a modern aesthetic, steel spine and floating stairs offer sleek and innovative solutions. Steel spine stairs provide a minimalist design with maximum support, perfect for open spaces. Floating stairs, on the other hand, create an illusion of steps suspended in mid-air, bringing a sense of lightness and innovation to your home. These designs are not only visually striking but also highly practical, providing durability and ease of maintenance. Think beyond the traditional and explore how these contemporary styles can transform your space into a modern masterpiece.
Setting Clear Project Timelines
Establishing a clear timeline with your builder and architect is crucial to avoid unexpected delays and costs. Let’s discuss how to keep your project on track.
Coordinating with Builders and Architects
Effective coordination with your builders and architects ensures a seamless process. Start by discussing your design ideas and project requirements early on. This includes the staircase’s location, style, and material preferences. Regular communication with your team helps address any concerns promptly, preventing costly revisions down the line. Establishing a timeline for each phase, from design to installation, keeps everyone aligned and focused on the end goal. Remember, most people assume timelines are rigid, but with good planning and communication, they can be flexible and accommodating.
From Concept to Installation: What to Expect
Understanding the process from concept to installation helps manage expectations. Initially, you’ll work on the design and material selection, followed by the creation of detailed plans and drawings. Once these are approved, the manufacturing phase begins, which typically takes 10–15 working days for standard designs. More complex or geometric designs may require up to 6–8 weeks. Finally, the installation process is scheduled and executed with precision to ensure a perfect fit in your home. By knowing what to expect, you can plan better and avoid last-minute surprises.
Frequently Asked Questions
What are the main compliance requirements for staircases in Melbourne?
All staircases must adhere to NCC and BCA standards, which cover dimensions, handrails, and balustrade specifications. A Registered Building Practitioner can help ensure compliance.
How do I choose the right materials for my staircase?
Consider both aesthetic and practical factors. Timber options like Victorian Ash, Spotted Gum, and American Oak offer durability and style, while steel and floating designs provide a modern look.
What is the typical timeline for completing a custom staircase project?
From design approval to installation, standard staircases take about 10–15 working days, while complex designs may take up to 6–8 weeks. Communicating with your builder and architect is key to staying on schedule.


