

About the author : Melbourne Stairs

Designing a staircase that fits your space, meets your brief, and ticks all the building code boxes is no small feat. Every detail matters—from tread depth and going to balustrade height requirements and head height clearance. At Melbourne Stairs, we blend craftsmanship with precision to create NCC compliant stairs tailored for your home or project. Keep reading to learn what goes into staircase design Melbourne homeowners and builders trust for quality and compliance. For more detailed guidance on building codes, you can visit this blog.
Key Factors in Staircase Design
When crafting a staircase, it’s essential to balance aesthetics, functionality, and compliance. Let’s explore the key elements that make a staircase both beautiful and practical.
Spatial Planning Essentials
The first step in staircase design is maximising space. A thoughtful layout ensures your stairs are both safe and functional. Start by measuring the available area. You’ll want to consider the footprint of the staircase, including landings and turns. This helps in choosing the right configuration, whether it’s a straight flight or a more complex design like a spiral. Most people think a straight staircase is the simplest, but strategic planning can make even intricate designs fit seamlessly into your space. Remember, a well-planned staircase enhances your home’s flow and accessibility.
Materials and Aesthetics
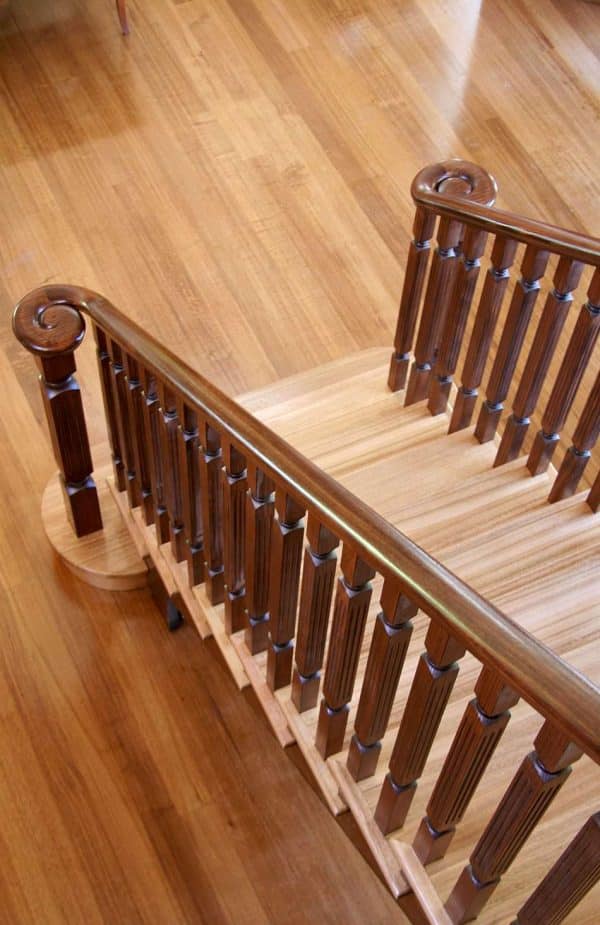
Choosing the right material is crucial for both appearance and durability. Timber is a popular choice, offering warmth and elegance. Victorian Ash, Spotted Gum, and American Oak are top picks for their beauty and strength. Each type has its unique grain and colour, allowing you to match your stairs to your home’s décor. Steel, on the other hand, provides a modern touch and is often used in innovative designs. Don’t forget about the finish; a high-quality stain or paint not only protects the wood but also elevates its look. By carefully selecting materials, you ensure your staircase becomes a stunning focal point.
Compliance with NCC/BCA
Meeting building codes is non-negotiable. The National Construction Code (NCC) and Building Code of Australia (BCA) set standards to ensure safety. These regulations cover everything from riser heights to handrail specifications. Compliance ensures not just the safety of your stairs, but also their longevity. Failure to adhere can lead to costly modifications and potential safety hazards. Seeking guidance from a Registered Building Practitioner in Victoria ensures your staircase meets all necessary standards from the start.
Navigating Design and Building Codes
Understanding and applying building codes is critical in staircase design. Let’s navigate the essential codes that transform a design into a compliant structure.
Balustrade Height Requirements
Balustrades are more than decorative; they prevent falls. The NCC requires them to meet specific height standards. Typically, the height should be at least one metre above the floor to ensure safety. This rule applies to both internal and external stairs. Balustrades also need to withstand certain forces, ensuring they are secure and reliable. With the right design, they can enhance the aesthetic appeal of your staircase while providing essential protection. By following these guidelines, you ensure peace of mind for every user.
Riser Gap Rules and Tread Depth
The riser gap and tread depth are key to comfort and safety. The NCC stipulates that the riser gap should not exceed 125mm to prevent small children from slipping through. Tread depth is equally important; it must be deep enough to accommodate the entire foot. A minimum of 250mm is advisable for comfort and safety. These specifications ensure each step is safe and comfortable, reducing the risk of trips and falls. Properly designed treads and risers make your staircase both practical and compliant.
Handrail Specifications and Head Height Clearance
Handrails are essential for stability and safety. They must be easy to grip and positioned at a height between 865mm and 1000mm from the nosing of the steps. This height ensures comfort for most users. Additionally, adequate head height clearance is crucial to avoid accidents. The minimum clearance should be 2 metres to prevent any head bumps. Ensuring these measurements are met guarantees both safety and comfort. Proper handrail installation is essential for a staircase that feels secure and user-friendly.
Custom Staircase Styles in Melbourne
Melbourne offers a variety of custom staircase styles that cater to diverse tastes and needs. Discover the unique options available for your home or project.
Timber Options: Victorian Ash, Spotted Gum, and American Oak
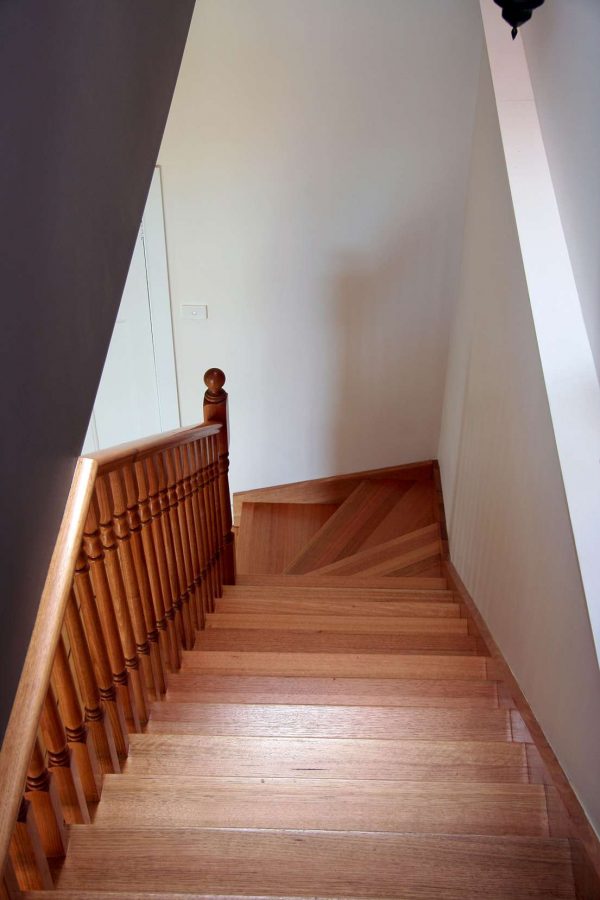
Timber staircases are timeless and versatile. Victorian Ash is known for its light colour and fine texture, making it perfect for contemporary designs. Spotted Gum offers a rich, dark hue with an interlocking grain, adding character and warmth to any space. American Oak is prized for its durability and striking grain patterns. Each timber type brings its unique charm and strength, ensuring your staircase is both beautiful and enduring. Selecting the right timber enhances your home’s appeal and adds value.
Innovative Designs: Steel Spine, Floating, and Cantilever Stairs
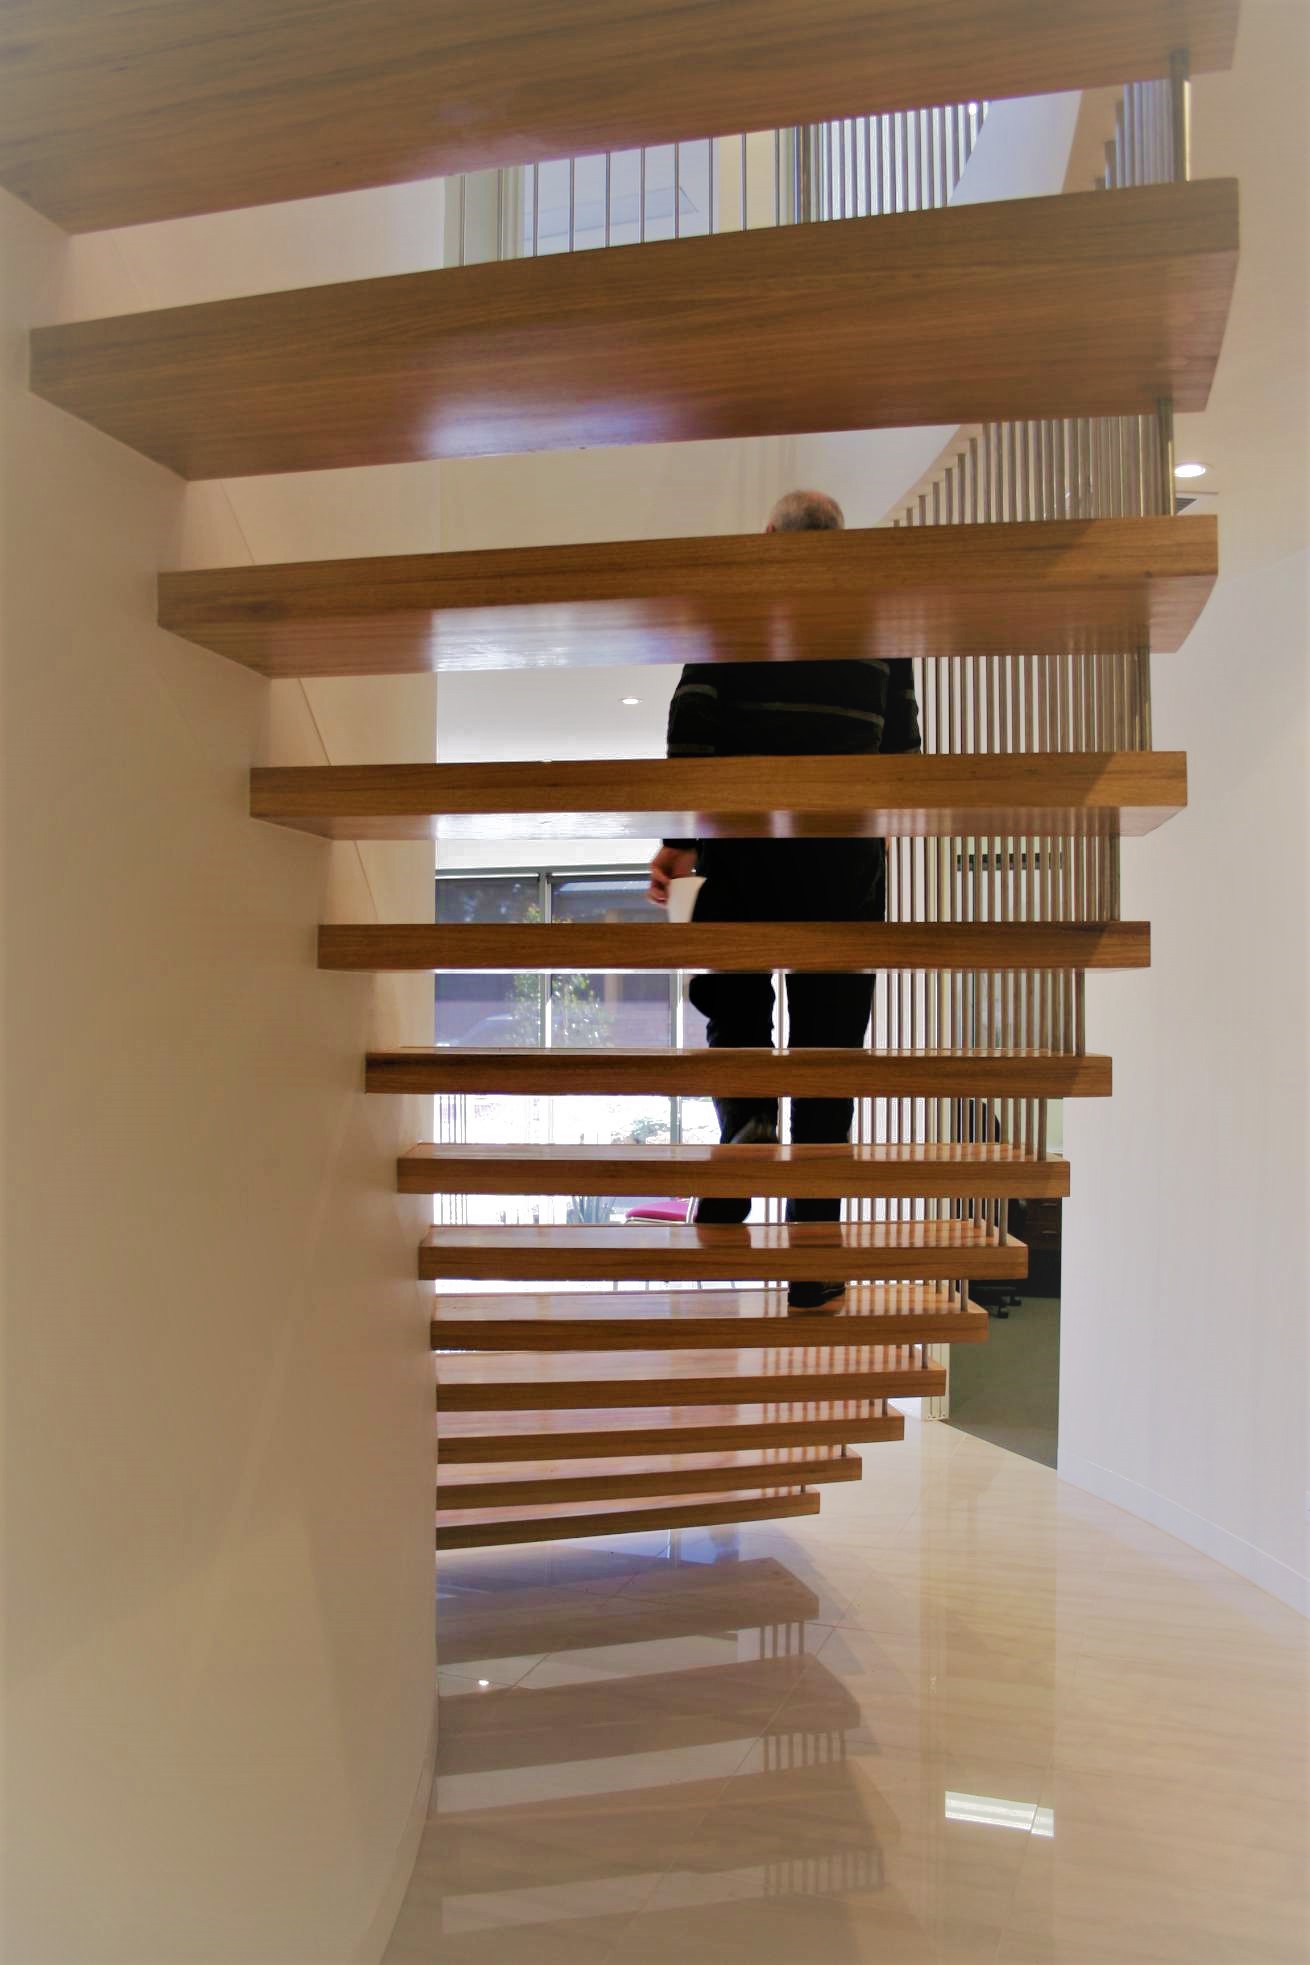
For a modern touch, consider innovative designs like steel spine, floating, or cantilever stairs. Steel spine stairs provide a contemporary edge with their sleek, minimalist appearance. Floating stairs create an illusion of space, perfect for open-plan living areas. Cantilever stairs offer a daring design statement, appearing to float without support. These designs are popular for their aesthetic appeal and ability to transform a space. Each style offers a unique blend of form and function, making them a standout feature in any home.
Glass Balustrades for a Modern Look
Glass balustrades add a touch of elegance and modernity to any staircase. They create an open, airy feel, allowing light to flow freely through your space. Glass is versatile, complementing both timber and steel designs beautifully. It’s also durable and easy to maintain, making it a practical choice. By choosing glass balustrades, you ensure a sleek, modern look that enhances your home’s overall design. This option is perfect for those seeking a contemporary aesthetic with minimal maintenance.
Frequently Asked Questions
What are the key factors in designing a staircase?
Key factors include spatial planning, material selection, and compliance with building codes. Proper planning ensures safety and functionality, while material choice impacts aesthetics and durability.
How do I ensure my staircase is NCC compliant?
To ensure compliance, follow guidelines for riser gap, tread depth, balustrade height, and handrail specifications. Consulting with a Registered Building Practitioner ensures adherence to all necessary standards.
What are the benefits of using glass balustrades?
Glass balustrades offer a modern and elegant look, allowing light to flow through your space. They are durable and low maintenance, making them a practical choice for contemporary designs.
What timber options are best for staircases?
Victorian Ash, Spotted Gum, and American Oak are excellent choices. Each offers unique qualities in terms of colour, grain, and durability, enhancing the aesthetic appeal of your staircase.
What innovative staircase designs are available in Melbourne?
Innovative designs include steel spine, floating, and cantilever stairs. These options provide a modern touch and can transform the look and feel of any space.


