

About the author : Melbourne Stairs

Planning a custom staircase for your Melbourne renovation can feel overwhelming. You want a design that fits your space, meets NCC requirements, and matches your style without delays or surprises. This guide breaks down every step—from choosing materials like Victorian Ash or Spotted Gum to understanding balustrade options and installation timelines. Keep reading to see how Melbourne Stairs can help you create a stunning, compliant staircase tailored to your home.
Planning Your Custom Staircase
Visualising your dream staircase is the first step toward making it a reality. This section guides you through the fundamentals, ensuring that your staircase will not only look stunning but also fit perfectly within your space.
Understanding Space and Layout
Make the most of your home’s layout with a staircase that fits seamlessly into the design. Start by measuring the available area to ensure the staircase will fit comfortably without obstructing natural pathways. Consider common layouts in Melbourne homes and think about how your staircase can complement these spaces. Whether you are planning a straight flight or a more complex geometric style, a clear understanding of your space will guide your decisions and help you avoid costly changes down the line.
Choosing the Right Configuration
Choosing the ideal staircase configuration can dramatically affect the flow and feel of your home. Straight flights are simple and effective, while T-stairs or half-space designs add character and function to larger spaces. Think about how each configuration can maximize your home’s space and aesthetics. For instance, a curved or geometric design can serve as a focal point, creating a dramatic entrance. Your choice should reflect both your personal style and the practical needs of your family.
Ensuring Compliance with NCC/BCA
Safety and compliance are non-negotiable when building a staircase. Familiarize yourself with National Construction Code (NCC) and Building Code of Australia (BCA) requirements to ensure your design meets all necessary standards. These regulations cover aspects like riser heights, tread depths, and balustrade spacing. Consulting with a Registered Building Practitioner in Victoria can help you navigate these rules and avoid potential pitfalls. This step is crucial for ensuring a safe and durable installation.
Selecting Materials and Finishes

Choosing the right materials and finishes is essential for both aesthetics and functionality. This section explores different options to help you make informed decisions.
Timber Options: Victorian Ash, Spotted Gum, American Oak
Timber offers warmth and versatility in staircase design. Victorian Ash provides a clean, light appearance, ideal for modern homes. Spotted Gum, with its rich, earthy tones, adds depth and character. American Oak offers durability with a classic look that complements both traditional and contemporary settings. Each timber type offers unique benefits, so consider how the grain, colour, and texture will integrate with your existing decor.
Steel and Glass Choices for Modern Aesthetics
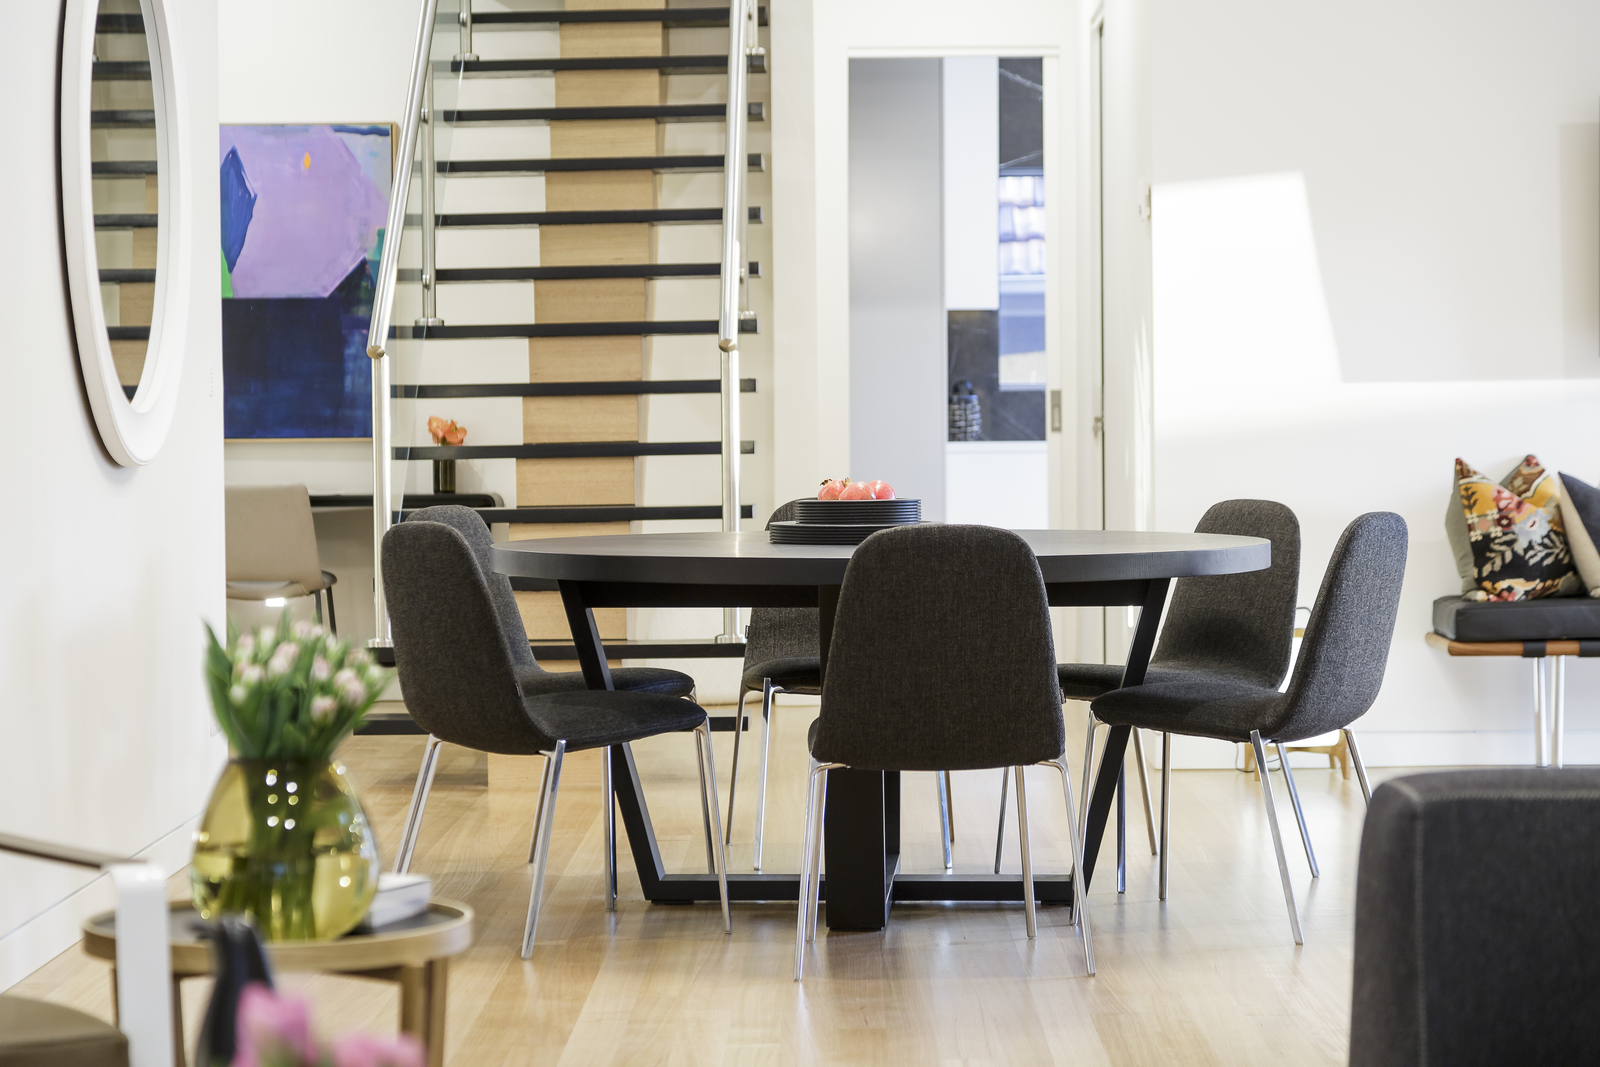
For a sleek, contemporary look, steel and glass are excellent choices. Steel spine stairs add a modern industrial touch, while glass balustrades offer a clean, unobstructed view that enhances natural light. Both materials are durable and low maintenance, making them ideal for busy households. When selecting these materials, consider how they will interact with your home’s overall design and any other materials used in the staircase.
Balustrade and Handrail Design
Balustrades and handrails are the finishing touches that can make or break your staircase’s aesthetic. Options range from traditional timber profiles to sleek, modern glass panels. Consider how each option complements the rest of your home’s design. For a bit of flair, you might opt for a nautical wire balustrade or an intricate metal design. Whatever your choice, ensure it meets safety standards for height and spacing.
Preparing for Installation

Once your design and materials are set, it’s time to prepare for installation. This involves careful planning to avoid surprises during the build.
Timelines and Site Readiness
Understanding the installation timeline is crucial for coordinating your renovation. On average, expect 10–15 working days for straightforward designs and up to 6–8 weeks for complex geometric staircases. Make sure your site is ready before the installation team arrives, including clear access and any necessary structural work completed in advance.
Engaging a Registered Building Practitioner
A Registered Building Practitioner ensures that your staircase is both safe and compliant. They will oversee the project from start to finish, addressing any challenges that arise. Their expertise can be invaluable in ensuring that every detail aligns with your vision. Engaging with a professional not only brings peace of mind but also guarantees that your staircase meets all regulatory requirements.
Booking Your Stair Design Consultation in Melbourne
Ready to bring your staircase vision to life? Start by booking a consultation with Melbourne Stairs. Our experts will guide you through the entire process, from design to installation. Don’t wait—your dream staircase is just a consultation away.
Frequently Asked Questions
What are the best materials for a custom staircase in Melbourne?
Victorian Ash, Spotted Gum, and American Oak are popular timber choices due to their durability and aesthetic appeal. Steel and glass also offer modern alternatives.
How long does it take to install a custom staircase?
Installation timelines vary. Simple designs can be installed in 10–15 working days, while more complex designs may take 6–8 weeks.
Why is compliance with NCC/BCA important for my staircase?
Compliance ensures that your staircase meets safety standards. This includes proper riser heights, tread depths, and balustrade spacing, which are essential for a safe and durable installation.
What configurations are available for custom staircases?
Options range from straight flights to more complex geometric and curved designs. Your choice should reflect your personal style and the practical needs of your space.
How do I choose the right balustrade and handrail design?
Consider the overall design of your home. Options include timber, metal, glass, and nautical wire, each offering different aesthetics and functional benefits.


