

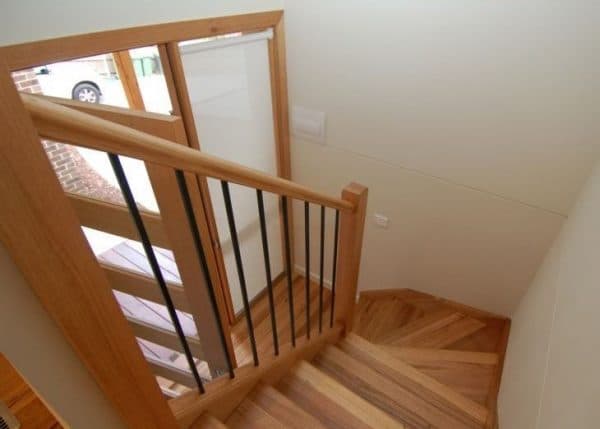
About the author : Melbourne Stairs

Planning a custom staircase in Melbourne isn’t just about picking a style you like. It means balancing design, materials, and strict building rules to create a stunning, safe feature in your home or project. Before you start, knowing what to expect from a staircase builder in Melbourne can save time, stress, and costly changes. Let’s walk through the key points you need to consider to get your perfect staircase right from the start.
Key Design Considerations
Creating a custom staircase involves looking beyond just aesthetics; it’s about combining style with practicality. Let’s explore the various design elements that influence both the look and function of your staircase.
Aesthetics and Functionality
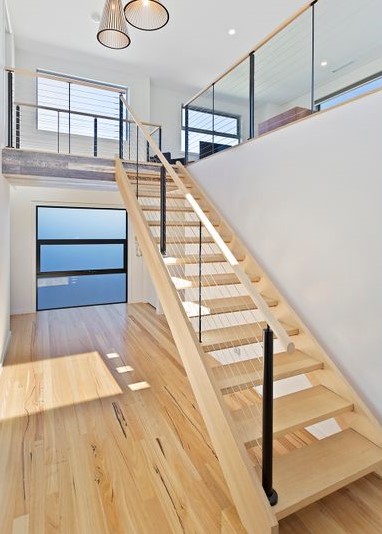
When you think about your staircase, consider how it will complement your home’s overall style. Do you want a modern design or something classic? Aesthetics are crucial, but functionality is equally important. The staircase should be a statement piece that also serves your daily needs. For instance, a floating staircase in Melbourne can offer a sleek look, while also being space-efficient.
Think about the flow of traffic in your home. Will the staircase be a central feature or tucked away? By addressing these questions early, you can ensure your staircase is as practical as it is beautiful.
Space and Layout
Space plays a significant role in the design process. Measure the area where the staircase will be installed carefully. The layout should optimize the available space without making it feel cramped. Consider various configurations, such as straight flight or spiral designs, which can make better use of limited areas.
In Melbourne homes, the layout often affects how the staircase interacts with other elements like doors or windows. Ensuring there’s enough room to navigate comfortably is key. Taking these factors into account helps prevent issues later on, saving you both time and money.
Material Selection
Choosing the right materials is pivotal for both durability and style. Popular options include timber varieties like Victorian Ash, Spotted Gum, or American Oak. Each type of wood offers unique textures and colors, adding character to your staircase. Additionally, consider metal or glass for contemporary touches.
Material choice can also influence maintenance needs. For example, timber stairs may require periodic sealing to maintain their appearance. Selecting materials that align with your budget and lifestyle is essential for long-term satisfaction.
Structural and Compliance Factors
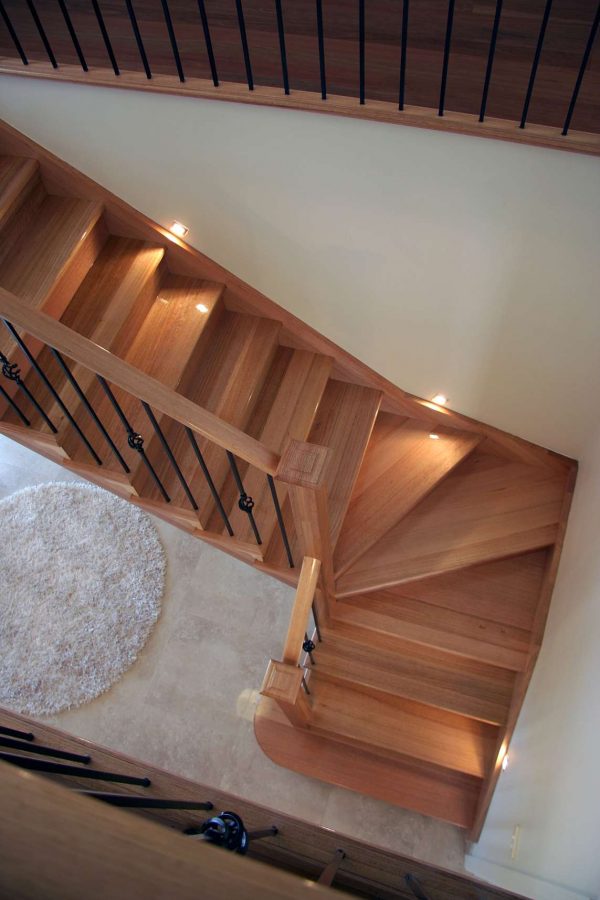
Ensuring your staircase meets structural and compliance standards is crucial for safety. Let’s delve into the regulations that guide these aspects.
Balustrade Compliance NCC BCA
Balustrades must align with the National Construction Code (NCC) and Building Code of Australia (BCA) requirements. This means specific height and strength standards must be met to ensure safety. For instance, openings should prevent the passage of a 125mm sphere.
Understanding these rules helps avoid costly adjustments during installation. It’s wise to consult a Registered Building Practitioner in Victoria to ensure all compliance measures are met.
Handrail Requirements Australia
Handrails must be secure and easy to grip, with specific height guidelines set by Australian standards. Generally, the height should be between 865mm and 1000mm above the nosing of the stair treads. These standards are in place to enhance safety, especially for young children and the elderly.
Choosing the right handrail design can complement your staircase while meeting these requirements. Consulting with professionals ensures that your project aligns with these essential standards.
Stair Riser and Going Compliance
Risers and goings must also adhere to strict regulations. The riser is the vertical part of the step, while the going is the horizontal. The NCC specifies that risers should not exceed 190mm, and goings must be at least 240mm.
These measurements are crucial for user safety and comfort. A well-designed staircase adheres to these standards, providing a smooth and safe transition between floors.
Timeline and Execution
Once you’ve considered design and compliance aspects, it’s time to focus on the project timeline and execution. Here’s a look at how to plan effectively.
Design Consultation and Planning
Begin with a thorough design consultation to outline your vision and needs. This stage involves discussing styles, materials, and configurations. A professional consultation ensures your ideas are feasible and aligned with technical requirements.
During this phase, you’ll also map out the timeline. A typical staircase design consultation includes reviewing options and setting a realistic schedule for completion. This proactive approach reduces stress and keeps the project on track.
Manufacturing and Installation Process
The manufacturing phase involves precision craftsmanship and may include CNC machining for accuracy. This ensures your staircase is built to exact specifications. Once manufacturing is complete, the installation process begins, typically taking 10–15 working days for standard designs.
Hiring professionals ensures that the installation is seamless and meets all safety standards. Proper planning during this stage is critical for timely project completion.
Aftercare and Maintenance
Your staircase is an investment, and proper aftercare can prolong its lifespan. Regular maintenance, such as cleaning and inspecting for wear, helps maintain its beauty and functionality. For timber stairs, consider periodic sealing or refinishing to protect against wear.
Understanding aftercare and maintenance requirements ensures that your staircase remains a striking feature of your home for years to come. Staying proactive with upkeep prevents potential issues and preserves the staircase’s integrity.
Frequently Asked Questions
What is the average timeline for installing a custom staircase in Melbourne?
The typical timeline for installing a standard custom staircase in Melbourne ranges from 10 to 15 working days after design confirmation. More complex designs, such as geometric staircases, may take 6 to 8 weeks.
How do I ensure my staircase complies with Australian safety standards?
Compliance is achieved by adhering to the National Construction Code (NCC) and Building Code of Australia (BCA). This includes specific guidelines for balustrade heights, handrail dimensions, and riser and going measurements. Consulting with a Registered Building Practitioner can help ensure your staircase meets all necessary standards.
What materials are best for a custom staircase?
Timber varieties like Victorian Ash, Spotted Gum, and American Oak are popular choices due to their durability and aesthetic appeal. Metal and glass are also used for modern designs. The best material depends on your desired look, budget, and maintenance preferences.
Is a professional consultation necessary for staircase design?
Yes, a professional consultation is vital. It helps align your vision with practical and regulatory requirements, ensuring a smooth design and installation process. This step also establishes a clear timeline and budget, reducing potential stress.
How should I maintain my custom staircase?
Regular cleaning and inspections are crucial for maintaining a staircase. For timber, periodic sealing or refinishing is recommended. Addressing any wear or damage early prevents more extensive repairs later on.


