

About the author : Melbourne Stairs

Planning a custom staircase in Greater Melbourne takes more than picking a style you like. You need to think about materials, design rules, and how it fits your space. Getting these details right saves you headaches later and creates a staircase that’s both stunning and safe. Let’s walk through the key things to consider before you start your custom staircase Melbourne project.
Design and Compliance Considerations
When planning your staircase, start by understanding the design elements and compliance requirements. These factors ensure your staircase is not just beautiful but also safe and legal.
Essential Design Elements
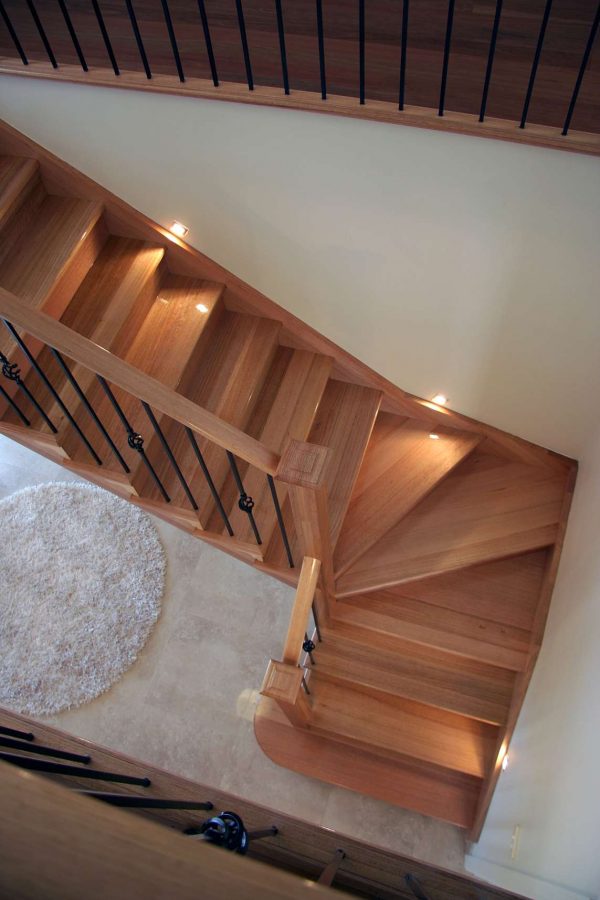
The design of your staircase should reflect your home’s style. Whether you prefer modern or traditional, choose elements that suit your taste. Consider the overall look: will it be a centerpiece or blend seamlessly with the decor? Think about how it will connect different levels of your home. These decisions shape the final appearance and functionality.
Functionality is as important as style. Stair configurations, like straight flights or curved designs, impact how the staircase fits into your space. Decide on balusters and handrails that complement your chosen style. These components enhance both safety and aesthetics. Remember, the right design serves both practical and visual purposes.
NCC/BCA Compliance Standards
Compliance with NCC and BCA standards is crucial. These regulations ensure your staircase meets safety requirements. They cover aspects like riser gaps, balustrade heights, and handrail specifications. Ignoring these can lead to costly adjustments or safety issues.
Adhering to these standards is mandatory. It protects you from potential legal issues and ensures the safety of everyone using the staircase. If you’re unsure about compliance, consult a professional. They can guide you through the regulations and help create a design that meets all necessary standards.
Riser Gap and Balustrade Heights
Safety is paramount, especially when it comes to riser gaps and balustrade heights. Proper measurements prevent accidents and ensure the staircase is easy to use. The riser gap should not exceed 125mm to avoid potential hazards. Similarly, balustrade heights must meet specific standards to ensure effective protection.
These measurements are not just arbitrary numbers but critical safety features. A well-designed staircase considers these elements, balancing aesthetics with practicality. Always verify these dimensions with your builder to ensure compliance and safety.
Material and Style Options
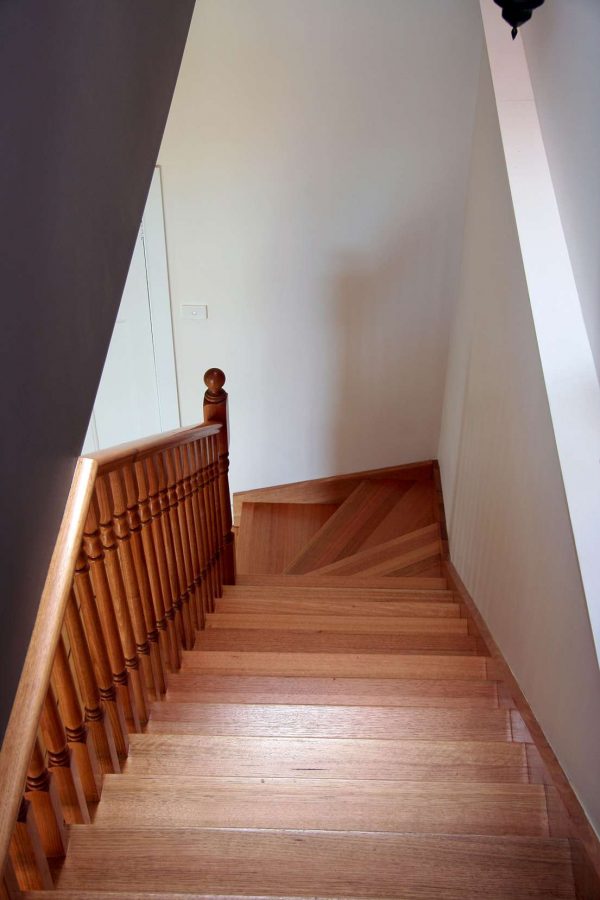
Choosing the right materials and styles is another vital step in staircase planning. Your selections should match your home’s ambiance while ensuring durability and appeal.
Timber and Steel Choices
Timber remains a popular choice, offering warmth and versatility. Options like Victorian Ash, Spotted Gum, and American Oak provide different looks and strengths. Timber suits a range of styles, from classic to contemporary, and adds a natural charm to any space.
Steel, on the other hand, adds a modern edge. It’s robust and complements minimalist designs. Combining steel with timber can create a striking contrast, enhancing both materials’ strengths. Consider how these materials fit into your home’s design narrative.
Glass and Timber Balustrades
Glass balustrades offer a sleek, open feel, ideal for contemporary spaces. They allow light to flow through, making areas feel larger and more connected. For a more traditional look, timber balustrades can add warmth and character. They provide a tactile element that glass may lack.
Both materials have their merits. Glass offers unobstructed views and a modern touch, while timber adds texture and traditional charm. Your choice should align with your home’s style and your personal preference.
Floating and Cantilever Designs
Floating and cantilever designs are eye-catching options that create a sense of space. Floating stairs give the illusion of steps that hover in mid-air, lending a modern and airy feel. Cantilever stairs, anchored at one end, offer a minimalist look that can be a stunning architectural feature.
These designs require precise engineering and quality materials. They make a bold statement and can transform the ambiance of your home. If you want your staircase to be a focal point, consider these innovative options.
Costing and Project Planning
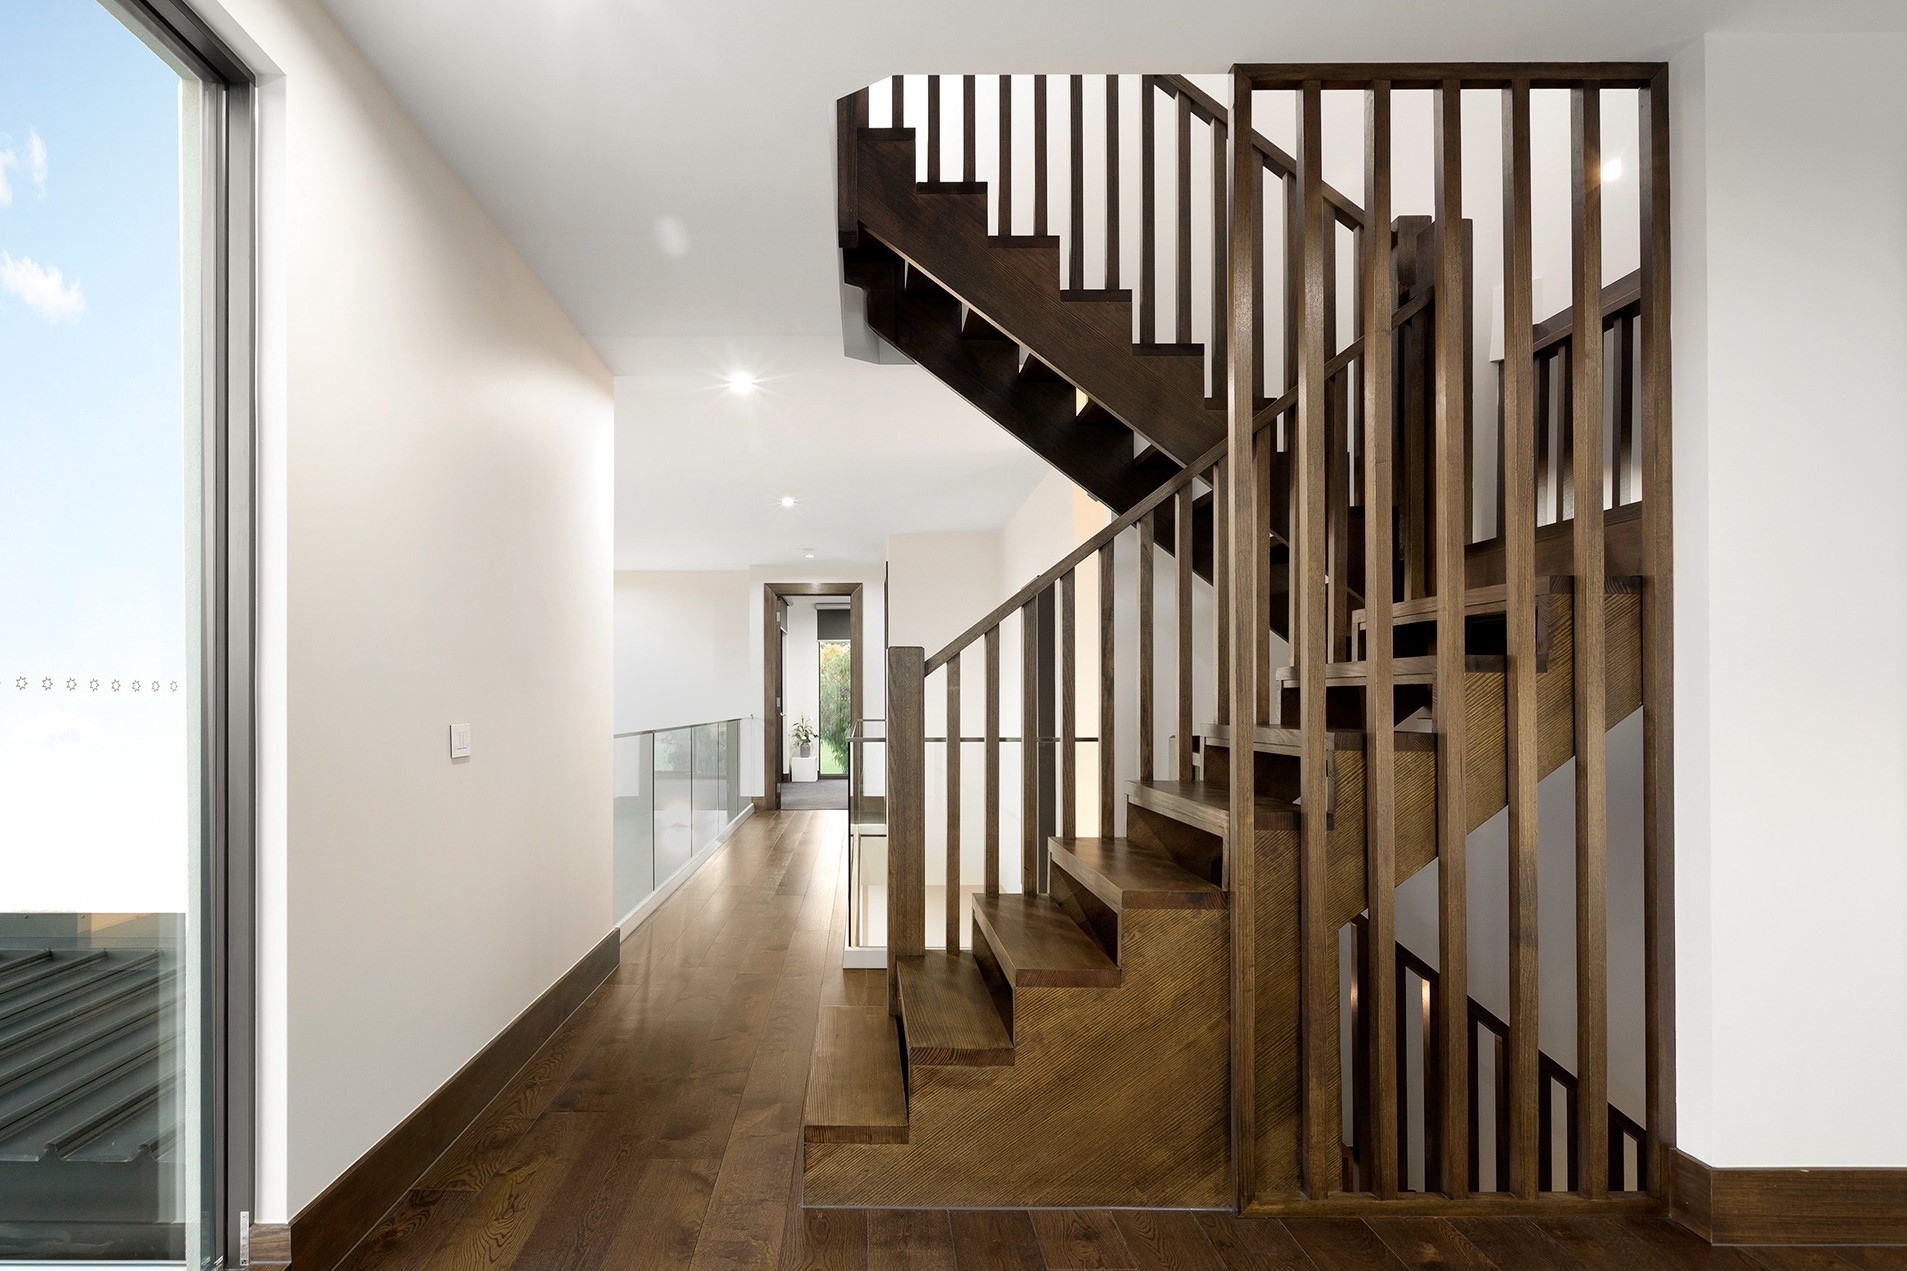
Understanding costs and planning your project timeline is essential for a smooth installation process. Proper budgeting ensures you get the best results without financial stress.
Budgeting for Custom Staircases
Budgeting is a critical step. Custom staircases vary in cost based on design, materials, and complexity. While planning, consider all factors: material costs, design intricacies, and installation fees. This helps avoid surprises and keeps your project within financial limits.
Discuss your budget with your builder early on. They can advise on cost-effective solutions that meet your design goals. Remember, investing in quality materials and craftsmanship pays off in durability and aesthetics.
Timeline and Installation Process
Timeline planning is crucial for a successful project. From design to installation, each phase takes time. Understanding the steps involved helps manage expectations. Typically, simpler designs have shorter timelines, while complex projects require more time for precision and detail.
Discuss the timeline with your builder. Knowing each phase’s duration helps you prepare and avoid delays. A well-structured plan ensures smooth progress and timely completion.
Booking a Consultation and Measure
To kick-start your project, book a consultation with a professional. This step offers insights into design possibilities and compliance needs. An on-site measure provides accurate dimensions for your custom staircase, ensuring a perfect fit.
Professional advice is invaluable. It guides your decisions and ensures every aspect of your staircase aligns with your vision and requirements. Start with a consultation to explore options and set your staircase project in motion.
Frequently Asked Questions
What materials are best for a custom staircase?
The best materials depend on your home’s style and personal preference. Timber, like Victorian Ash and Spotted Gum, offers warmth and versatility. Steel provides a modern edge, while glass adds a sleek, open feel.
How long does it take to install a custom staircase?
The installation timeline varies by design complexity. Simple designs may take 10–15 working days, while intricate projects could require 6–8 weeks. Discuss timelines with your builder for accurate planning.
Why is compliance important in staircase design?
Compliance ensures your staircase meets safety standards, preventing accidents and legal issues. It involves adhering to regulations for riser gaps, balustrade heights, and handrail specifications.
What style options are available for custom staircases?
Custom staircases offer various styles, from traditional to modern. Options include floating and cantilever designs, as well as combinations of timber, steel, and glass for unique aesthetics.
How can I ensure my staircase fits my space?
Start with a professional consultation and on-site measure. This ensures accurate dimensions and a design that suits your home’s layout, providing both functionality and aesthetic appeal.


