

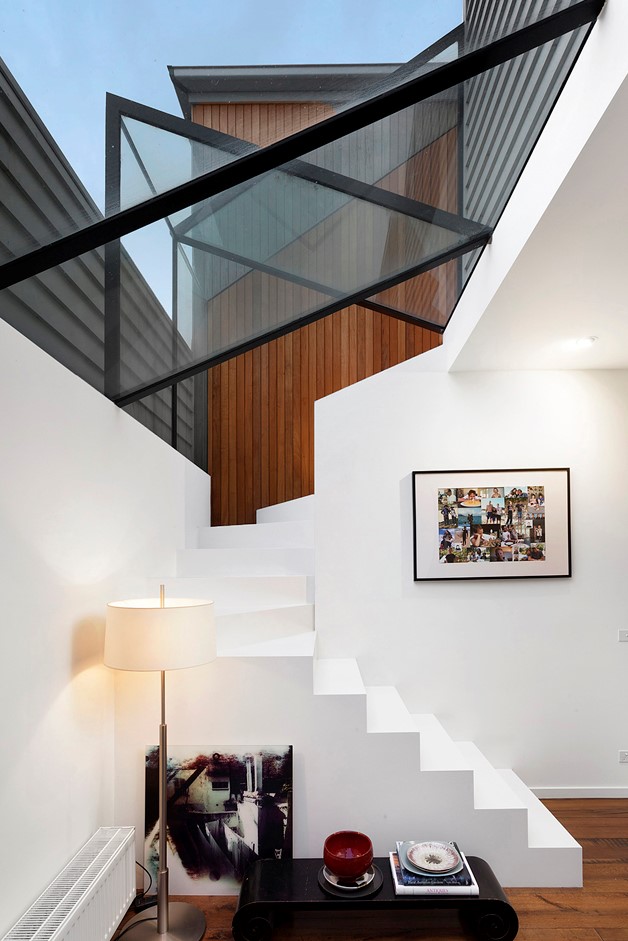
About the author : Melbourne Stairs

Custom stairs Melbourne can make a home truly stand out, but starting the project without the right details can cause delays and extra costs. From timber choices like Victorian Ash and Spotted Gum to the latest in steel spine and floating designs, knowing what fits your space and style matters. This guide covers key points like staircase compliance NCC BCA, timelines, and design options to help you plan confidently with Melbourne Stairs. Ready to take the first step? Learn more here.
Key Design Considerations
When planning your staircase project, design choices are your first step. Each decision impacts the look and function of your space.
Understanding Your Space
To create a stunning staircase, start by assessing your space. Measure the area where the staircase will go. Consider ceiling height, floor space, and existing architecture. This understanding ensures your new stairs will fit perfectly. It’s also wise to think about how the staircase will connect different levels. Will it be a straight flight, or does the layout allow for a turn? A well-planned staircase not only serves its purpose but enhances the flow and feel of your home.
Choosing the Right Materials
Material selection shapes both the appearance and durability of your staircase. Timber, like Victorian Ash or Spotted Gum, offers both beauty and strength. For a modern look, consider steel spine or glass balustrades. Each material has its own character. Timber provides a warm, natural feel, whereas glass can make a space look open and airy. The choice depends on your style and the statement you want your staircase to make. Remember, the right material can transform a staircase from a mere functional element to a striking focal point.
Deciding on a Style
Style is where personality shines. Do you prefer contemporary lines or classic elegance? Floating stairs offer a minimalist appeal, while traditional designs bring timeless charm. Think about how your staircase style complements your home’s overall design. A cantilever staircase might suit a modern home, while a spiral could add character to a classic setting. Your stair design should reflect your taste, making your home uniquely yours. Explore different styles to find one that resonates with your vision.
Compliance and Safety Factors

After design, safety is critical. Ensuring your staircase is compliant with regulations keeps your home both beautiful and secure.
Navigating NCC/BCA Guidelines
Compliance with NCC/BCA guidelines is not just a legal requirement; it’s essential for safety. These standards dictate dimensions and structural integrity. For instance, riser heights and tread depths must meet specific criteria to prevent falls. Building practitioners in Victoria adhere to these standards, ensuring that every step is safe. By partnering with a Registered Building Practitioner, you ensure that your staircase will meet all necessary regulations, providing peace of mind.
Importance of Balustrade Heights
Balustrades are more than decorative; they provide crucial support and safety. The height of your balustrade is key, protecting against accidental falls. Current regulations specify minimum heights for different applications, ensuring safety without compromising design. Whether using timber, glass, or metal, ensure your balustrade height aligns with safety standards. A well-designed balustrade complements your staircase while safeguarding your family. It’s a detail that’s both functional and aesthetically pleasing.
Ensuring Riser Gaps Are Safe
Riser gaps can affect both safety and style. Gaps that are too large may not meet safety regulations, posing a risk, especially for children. They need to be carefully measured to prevent hazards while maintaining the staircase’s look. Properly designed riser gaps contribute to the overall aesthetic without compromising safety. A balance of form and function is essential, making sure your staircase is both beautiful and secure.
Project Planning Essentials
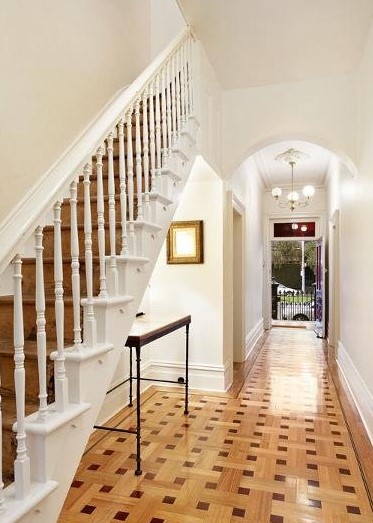
Good planning ensures a smooth project, from design to installation.
Setting a Realistic Timeline
Establishing a timeline is crucial. Custom staircase projects can take time, from design to final installation. On average, straightforward designs might take 10–15 working days, while more complex projects could extend to 6–8 weeks. Planning your timeline helps manage expectations and avoids delays. A clear timeline keeps your project on track and your stress levels down. It’s all about planning ahead to enjoy the results sooner.
Benefits of a Design Consultation
A design consultation helps refine your vision. By discussing your ideas with experts, you gain insights and clarity. They can suggest styles, materials, and configurations that fit both your space and budget. This step ensures that your staircase aligns perfectly with your home’s character. It’s an opportunity to explore options you may not have considered, ensuring that the final design meets your needs and desires.
Engaging a Registered Building Practitioner
Working with a Registered Building Practitioner guarantees quality and compliance. These professionals bring expertise and assurance to your project. They handle everything from design details to construction, ensuring all work meets safety standards. Engaging experienced practitioners ensures that your staircase is built to last, with every detail executed to perfection. It’s peace of mind knowing your project is in capable hands.
Frequently Asked Questions
What materials are best for a custom staircase in Melbourne?
Timber like Victorian Ash and Spotted Gum is popular for its durability and aesthetic appeal. For a modern look, consider steel or glass elements.
How do I ensure my staircase complies with safety regulations?
Work with a Registered Building Practitioner who follows NCC/BCA guidelines. They ensure that all dimensions and structural elements meet safety standards.
What is the typical timeline for a custom staircase project?
A straightforward design might take 10-15 working days, while more complex designs could take 6-8 weeks. Setting a timeline helps manage expectations and streamline the process.
Why is a design consultation important?
It refines your vision and aligns it with practical considerations. Experts can suggest styles and materials that fit your space and budget, ensuring a satisfactory outcome.
How do balustrade heights affect staircase safety?
Balustrade heights are crucial for preventing falls. They must meet specific standards to ensure safety while complementing the staircase design.


