

About the author : Melbourne Stairs

Most Melbourne homes miss one crucial step before installing a custom staircase: knowing what matters most. You might think it’s all about style, but compliance, materials, and site readiness can make or break the project. In this post, you’ll get clear insights on everything to consider before choosing your custom staircase Melbourne, setting you up for a smooth, stunning result.
Design and Material Choices
Navigating the world of staircase design involves more than just visual appeal. It’s about choosing the right materials and styles that fit your home and project needs.
Timber vs. Steel Spine Stairs
Choosing between timber and steel spine stairs primarily comes down to aesthetics and functionality. Timber stairs, like those crafted from Victorian Ash or Spotted Gum, offer a warm, organic feel. They complement traditional and contemporary designs alike. Timber stairs can be easily stained or painted to match your home’s decor, making them versatile. On the other hand, steel spine stairs provide a sleek, modern look. They’re often preferred in minimalist designs, offering a clean line and sturdy structure. Despite their industrial vibe, they pair well with various balustrade options, including glass or timber. Each material brings unique benefits, so think about the mood you want to set in your home.
Floating and Cantilever Options
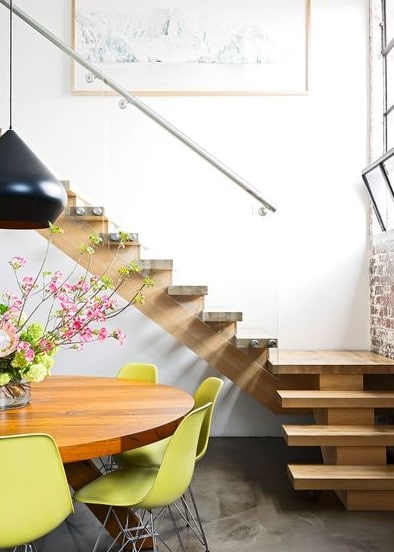
Floating and cantilever stairs are all about creating an illusion of lightness. Floating stairs, with their hidden structural support, give the appearance of steps suspended in mid-air. This design not only maximizes space but also allows light to flow freely, adding a modern touch to any room. Cantilever stairs take this concept a step further by having one end anchored to a wall, creating a striking architectural feature. Both types of stairs require precision engineering and are ideal for open-plan spaces. They’re perfect for making a statement while maintaining a functional design.
Glass Balustrade Melbourne Trends
Incorporating glass balustrades into your staircase design aligns with the latest Melbourne trends. Glass balustrades offer a stylish, contemporary look while providing safety and stability. They allow for unobstructed views, making spaces feel larger and more connected. The use of toughened glass ensures durability, and when combined with timber or steel, it creates a chic, modern aesthetic. Whether it’s clear, frosted, or tinted, glass balustrades can be tailored to complement your existing decor, offering a seamless blend of beauty and practicality.
Compliance and Regulations

When building a staircase, compliance with regulations is non-negotiable. Understanding these requirements ensures safety and legality in your project.
NCC Compliant Stairs
Every staircase needs to meet the National Construction Code (NCC) standards. These guidelines cover everything from stair dimensions to handrail heights, ensuring safety and accessibility. NCC compliance means your stairs are not only safe for everyday use but also meet the legal requirements for construction. It’s crucial to work with professionals who understand these standards, as non-compliance can lead to costly modifications later.
BCA Staircase Requirements
The Building Code of Australia (BCA) sets out specific requirements for staircases, including tread and riser dimensions, balustrade heights, and load-bearing capacities. Following BCA guidelines ensures your staircase can support daily use and remains safe over time. Builders and designers familiar with these codes can help you navigate through the complexities, making sure each element of your staircase is up to code and ready for installation.
Registered Building Practitioner VIC
Working with a Registered Building Practitioner in Victoria gives you peace of mind. These professionals are fully qualified to design and construct staircases that comply with all local regulations. Their expertise ensures that your project meets safety standards and is completed efficiently. Engaging a registered practitioner means your staircase is built with precision and under the guidance of someone who understands the intricacies of local building requirements.
Planning and Installation

A well-planned installation process is key to a successful staircase project. From site preparation to the final touches, each step matters.
Site Readiness and Timelines
Before installation begins, ensure your site is ready. This involves confirming measurements and clearing the area of obstructions. Proper preparation prevents delays and facilitates a smoother installation process. Your timeline will depend on the complexity of your design, but having a clear schedule helps manage expectations. With everything in place, the installation team can work efficiently, ensuring your staircase is completed on time.
Stair Design Consultation Process
The design consultation is where your ideas come to life. During this process, you’ll discuss your preferences, explore design options, and finalize materials with the help of experts. This collaborative approach ensures that every detail aligns with your vision. It’s essential to ask questions and provide feedback to ensure the final design meets your expectations. The consultation sets the foundation for a successful project, guiding the design and installation phases.
Staircase Installation Melbourne Tips
Successful installation requires attention to detail and expertise. Start by choosing a reliable installer experienced in handling various staircase designs. Their knowledge ensures that each component is correctly aligned and securely fastened. Monitor the installation process to confirm adherence to design plans and compliance standards. Keeping open communication with your installer can help address any issues promptly, ensuring your staircase is both beautiful and long-lasting.
Frequently Asked Questions
What are the main types of custom staircases available in Melbourne?
In Melbourne, custom staircases range from classic timber designs to modern steel spine and floating stairs. Each type offers unique aesthetic and functional benefits.
How do I ensure my staircase meets safety regulations?
Working with a Registered Building Practitioner ensures your staircase complies with the National Construction Code and Building Code of Australia, covering all safety and legal requirements.
What should I consider during the design consultation for a new staircase?
Focus on your design preferences, material choices, and compliance requirements. A thorough consultation will align your staircase with both your vision and safety standards.
How long does it take to install a custom staircase in Melbourne?
Installation timelines vary based on design complexity and site readiness. On average, straightforward designs take 10-15 days, while intricate designs might require 6-8 weeks.
What are the benefits of using glass balustrades in staircases?
Glass balustrades offer a modern aesthetic, allow for unobstructed views, and enhance natural light flow. They’re durable, stylish, and complement a range of staircase designs.


